Sarah Carswell
Associate Broker
REALTOR®, Associate Broker, SRES®, ABR®, SRS


.png?1728331239)
BEDS3
BATHS1 full 1 partial
SQUARE FEET1,080
MLS#VASP2043534
STATUSACTIVE
PROPERTY TYPEResidential - Single Family
SCHOOLSPOTSYLVANIA COUNTY PUBLIC SCHOOLS
Property Description
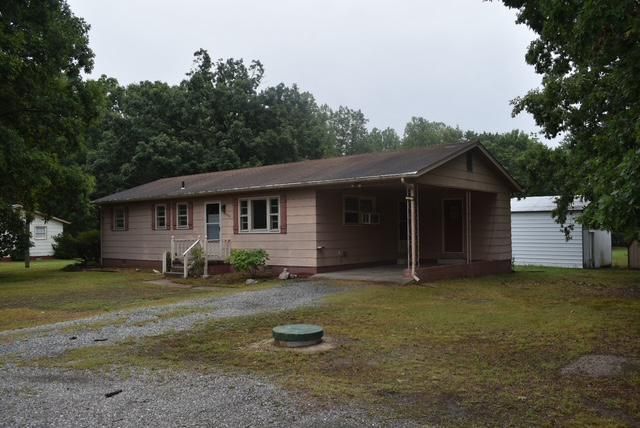
Opportunity awaits on 3.67 peaceful acres! This ranch-style home offers 3 bedrooms, 1.5 bathrooms, and endless possibilities for buyers looking to update, renovate, or personalize a property with acreage. Inside, you'll find a functional floor plan featuring a country kitchen with refrigerator, range, washer, and dryer conveying with the sale. An attic provides additional storage, while the detached outbuilding and storage sheds offer space for equipment, hobbies, or a workshop. Enjoy the privacy and flexibility of a spacious lot with room for gardening, outdoor recreation, or future improvements. A gravel driveway and attached carport provide convenient parking. Ideally located approximately 5 miles from commuter rail access, this property offers a peaceful setting with convenient access to surrounding communities. With no HOA, you'll appreciate the freedom to make this property your own. Bring your ideas and imagine the possibilities this country property has to offer. Sold As-Is.
Property Features
Property Type: Residential - Single Family
Cooling: Ceiling Fan(s), Window Unit(s)
Fuel Type: Electric
Heating: Baseboard - Electric
Home Style: Ranch/Rambler
Lot Size: 3.67 Acres
Roof Type: Shingle
Stories: 1.0
Taxes: $1,420
Year Built: 1970
Feature Descriptions
Additional Structures: Above Grade
Appliances: Dryer, Refrigerator, Stove, Washer
Days on Site: 12
Exterior: Outbuilding(s)
Flooring: Carpet
Interior: Attic, Bathroom - Tub Shower, Carpet, Ceiling Fan(s), Kitchen - Country, Built-Ins, Bathroom - Soaking Tub
Lot Dimensions: 3.67 Acre(S)
Number of Rooms: 7
Parking Features: Gravel Driveway
Parking Notes: 1 Total Parking Spaces
Sewer: On Site Septic
SQFT Above Finished: 1080
SQFT Total Finished: 1080
Structure Type: Detached
Total Garage/Parking Spaces: 1
Water: Well
Local Schools
High School: MASSAPONAX
Middle School: THORNBURG
Elementary School: RIVERVIEW
School District: SPOTSYLVANIA COUNTY PUBLIC SCHOOLS
Listed By / Shown By
Listed By
Agency Name: Weichert, REALTORS
Agency Phone: 7033681184
Shown By
Agent Name: Sarah Carswell
Agent Phone: (804) 690-1310
Agency Title: Joyner Fine Properties

Estimate Your Payment
Estimated Payment
$ 1,936.19 per month $1,718.72 Principal & Interest $118.33 Property Tax $99.14 Homeowner's InsuranceChange Payment Information

.png)


©Joyner Fine Properties - Seller will consider paying buyer agent compensation based upon the terms and conditions of any offer made. Said compensation to be negotiated in the purchase agreement.
Privacy Policy / DMCA Notice / ADA Accessibility


This site is hosted, designed and copyright
© 1994 - 2026 by
Delta Media Group, Inc. -- Patent Pending --
Agency License Information: Joyner Fine Properties and its agents are licensed in the Commonwealth of Virginia.
7829 Flippo Drive | MLS# VASP2043534
This single family home located at 7829 Flippo Drive, Fredericksburg, VA 22408 is currently listed for sale with an asking price of $339,900. This property was built in 1970 and has 3 bedrooms and 1 full and 1 partial baths with 1080 sq. ft. Flippo Drive is located within the SPOTSYLVANIA COUNTY PUBLIC SCHOOLS school district. Search Fredericksburg real estate on www.sarahcarswell.com today.