Sarah Carswell
Associate Broker
REALTOR®, Associate Broker, SRES®, ABR®, SRS


.png?1728331239)
BEDS4
BATHS2 full 1 partial
SQUARE FEET2,823
MLS#VASP2040146
STATUSACTIVE
PROPERTY TYPEResidential - Single Family
SCHOOLSPOTSYLVANIA COUNTY PUBLIC SCHOOLS
Property Description
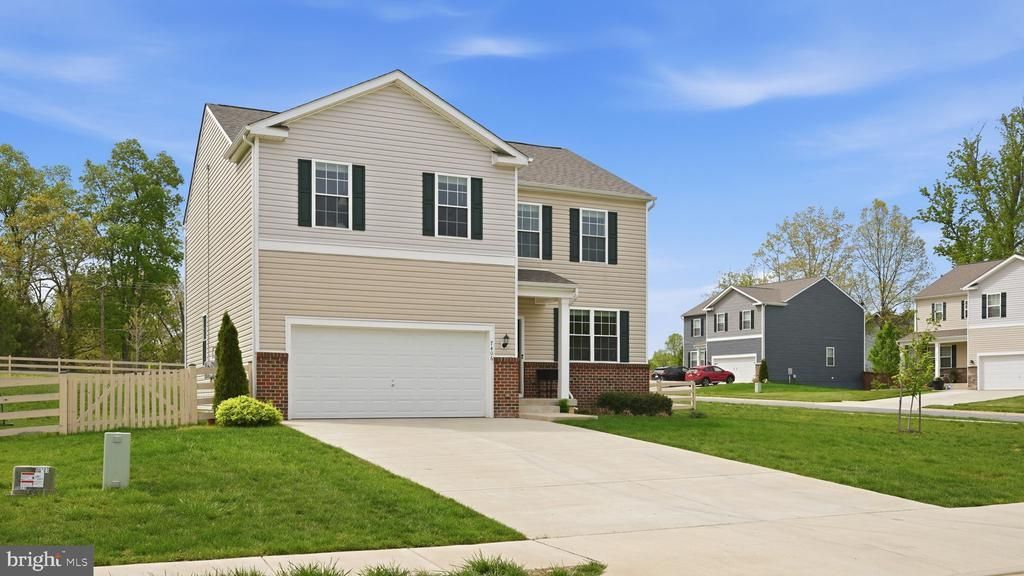
PRICE IMPROVEMENT — Motivated Seller! Better-Than-New in Sought-After Ashleigh Ridge Why wait to build when you can own this better-than-new gem — now offered at a fantastic reduced price? Built in 2022 by D.R. Horton and tucked on a quiet cul-de-sac, this stunning 4-bedroom, 2.5-bath home checks every box on your list: modern finishes, smart home technology, and thousands in post-settlement upgrades already done for you. Seller Incentive: The seller will cover Year 1 of the solar panel payments — start enjoying reduced energy costs from day one with no added expense. Calling All First-Time Home Buyers: Ask about lender incentives available on this home, including no mortgage insurance — a rare opportunity to lower your monthly payment right out of the gate. Step inside to a bright, open-concept main level with durable LVP flooring throughout. The heart of the home is a chef-worthy kitchen featuring granite countertops, stainless steel appliances (including an upgraded refrigerator and dishwasher), an oversized island with breakfast bar seating, a walk-in pantry, and a generous dining area. Sliding glass doors off the kitchen open to a custom patio with staircase access, making indoor-outdoor entertaining effortless. Upstairs, unwind in a spacious owner's suite with a luxurious en-suite bath — walk-in shower, granite counters, and an expansive walk-in closet. Three additional generously sized bedrooms, a full bath, and upper-level laundry complete the second floor. The finished lower-level rec room adds flexible space for a media room, home gym, or playroom. Outside, the fully fenced rear yard creates a private oasis, and the gorgeous patio sets the scene for Fall gatherings. Custom blinds and shades add a polished, move-in-ready feel throughout. And here's a bonus savvy buyers will love: leased solar panels are already in place — with the seller covering Year 1 — helping offset monthly energy costs from the start. All major systems, the roof, and appliances are just 3 years old, giving you the peace of mind of new construction without the wait or the price tag. Conveniently located minutes from Route 3, Central Park shopping and dining, with easy access to I-95 and the VRE + Amtrak at Fredericksburg Station — this location can't be beat for commuters heading to Quantico, DC, and beyond. Price reduced, incentives in place — this like-new home with all the hard work already done won't last. Come see it before it's gone!
Property Features
Property Type: Residential - Single Family
Basement: Yes
Basement: Fully Finished, Interior Access
Cooling: Central A/C
Fuel Type: Natural Gas
Garage: 2
Heating: Forced Air
Home Style: Traditional
Lot Size: 0.31 Acres
Stories: 3.0
Taxes: $3,457
Year Built: 2022
Feature Descriptions
Additional Structures: Above Grade, Below Grade
Appliances: Built-In Microwave, Dishwasher, Disposal, Oven/Range - Electric, Refrigerator, Stainless Steel Appliances, Washer, Dryer, Water Heater
Community Amenities: Common Grounds
Days on Site: 199
Exterior: Mixed
Exterior: Exterior Lighting, Sidewalks, Street Lights
Fencing: Fully
HOA Fee: $95.00/Monthly
Interior: Bathroom - Tub Shower, Breakfast Area, Carpet, Ceiling Fan(s), Combination Kitchen/Dining, Floor Plan - Open, Combination Kitchen/Living, Combination Dining/Living, Kitchen - Island, Kitchen - Gourmet, Primary Bath(s), Recessed Lighting, Walk-in Closet(s), Window Treatments
Lot: Corner, No Thru Street, Rear Yard, Cul-de-sac
Lot Dimensions: 0.31 Acre(S)
Number of Rooms: 14
Parking Features: Concrete Driveway
Parking Notes: 2 Total Parking Spaces
Rooms: Dining Room, Bedroom 2,Bedroom 3,Bedroom 4,Kitchen, Family Room, Basement, Bedroom 1,Laundry, Office, Storage Room, Bathroom 1,Bathroom 2,Half Bath
Sewer: Public Sewer
SQFT Above Finished: 2382
SQFT Below Finished: 441
SQFT Total Finished: 2823
Structure Type: Detached
Total Garage/Parking Spaces: 2
Water: Public
Local Schools
High School: RIVERBEND
Middle School: CHANCELLOR
Elementary School: WILDERNESS
School District: SPOTSYLVANIA COUNTY PUBLIC SCHOOLS
Listed By / Shown By
Listed By
Agency Name: Compass
Agency Phone: 3012981001
Shown By
Agent Name: Sarah Carswell
Agent Phone: (804) 690-1310
Agency Title: Joyner Fine Properties

Estimate Your Payment
Estimated Payment
$ 3,175.58 per month $2,730.03 Principal & Interest $288.08 Property Tax $157.47 Homeowner's InsuranceChange Payment Information

.png)


©Joyner Fine Properties - Seller will consider paying buyer agent compensation based upon the terms and conditions of any offer made. Said compensation to be negotiated in the purchase agreement.
Privacy Policy / DMCA Notice / ADA Accessibility


This site is hosted, designed and copyright
© 1994 - 2026 by
Delta Media Group, Inc. -- Patent Pending --
Agency License Information: Joyner Fine Properties and its agents are licensed in the Commonwealth of Virginia.
7406 Jake Court | MLS# VASP2040146
This single family home located at 7406 Jake Court, Fredericksburg, VA 22407 is currently listed for sale with an asking price of $539,900. This property was built in 2022 and has 4 bedrooms and 2 full and 1 partial baths with 2823 sq. ft. Jake Court is located within the SPOTSYLVANIA COUNTY PUBLIC SCHOOLS school district. Search Fredericksburg real estate on www.sarahcarswell.com today.