Sarah Carswell
Associate Broker
REALTOR®, Associate Broker, SRES®, ABR®, SRS


.png?1728331239)
BEDS4
BATHS3 full 1 partial
SQUARE FEET3,064
MLS#2629492
STATUSActive
PROPERTY TYPEResidential - Single Family
SUBDIVISIONBrickshire
Property Description
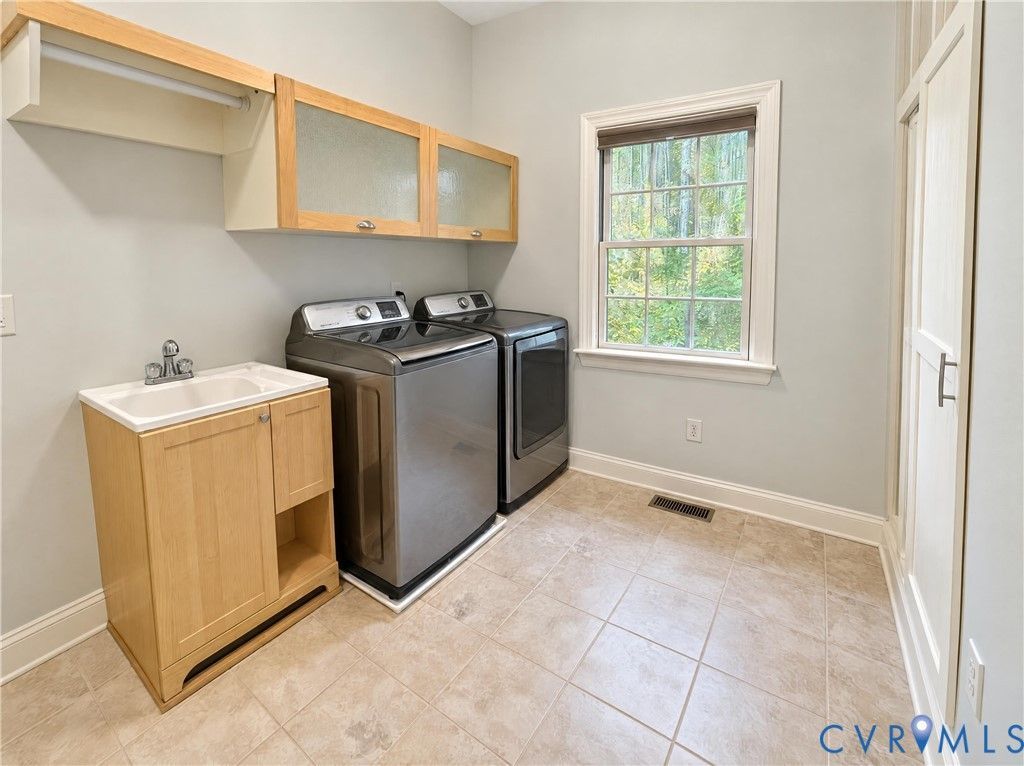
Located in Providence Forge's Brickshire community, 5460 Pine Needles Ter features hardwood floors, generous windows, and a soaring living room anchored by a floor-to-ceiling stone fireplace. The kitchen offers rich wood cabinetry, granite countertops, stainless steel appliances, and a spacious island. A separate dining room provides an inviting setting for gatherings. Outside, a screened porch and elevated deck overlook the tree-lined backyard, offering space to relax or entertain. An attached garage completes the home's appeal within this golf course community. Included 100-Day Home Warranty with buyer activation
Property Features
Property Type: Residential - Single Family
Cooling: Central Air
Fireplaces: 1
Garage: 2 car attached
Heating: Forced Air, Natural Gas
Home Style: Custom
Lot Size: 0.43 Acres
Roof Type: Asphalt
Stories: 2.0
Taxes: $3,687
Year Built: 2007
Feature Descriptions
Appliances: Dishwasher, Electric Cooking, Microwave
Community Features: Clubhouse, Pool, Tennis Court(s), Trails/Paths
Exterior: Brick, Concrete, Vinyl Siding
Exterior: Porch
Floor Features: Carpet, Tile, Vinyl, Wood
HOA Fee: 374.5/ Quarterly
Lot: Cul-De-Sac
Parcel#: 33B12 1 P 19
Parking: Attached, Garage
Patio/Porch: Porch
Pool Features: None, Community
Sewer: Septic Tank
Swimming Pool: Yes
Water: Public
Local Schools
High School: New Kent
Middle School: New Kent
Elementary School: New Kent
Listed By / Shown By
Listed By
Agency Name: Opendoor Brokerage LLC
Shown By
Agent Name: Sarah Carswell
Agent Phone: (804) 690-1310
Agency Title: Joyner Fine Properties

Estimate Your Payment
Estimated Payment
$ 3,462.69 per month $2,983.36 Principal & Interest $307.25 Property Tax $172.08 Homeowner's InsuranceChange Payment Information

.png)


These real estate listings were derived from the Central Virginia Regional Multiple Listing Service, LLC, of which this brokerage is an independently owned Participant. The information contained in these listings is deemed reliable but is not guaranteed. All MLS listings are © 2026 Central Virginia Regional Multiple Listing Service,LLC. All rights reserved. No one may copy and/or repost these MLS listings, or any portion thereof, without the written permission of an authorized officer of the Central Virginia Regional Multiple Listing Service, LLC. These listings are refreshed within a minimum of every seven calendar days. Thus, listings may appear here for properties no longer on the market. The information being provided is for consumers' personal, non-commercial use and may not be used for any purpose other than to identify prospective properties for purchasing or leasing.
©Joyner Fine Properties - Seller will consider paying buyer agent compensation based upon the terms and conditions of any offer made. Said compensation to be negotiated in the purchase agreement.
Privacy Policy / DMCA Notice / ADA Accessibility


This site is hosted, designed and copyright
© 1994 - 2026 by
Delta Media Group, Inc. -- Patent Pending --
Agency License Information: Joyner Fine Properties and its agents are licensed in the Commonwealth of Virginia.
5460 Pine Needles Terrace | MLS# 2629492
This single family home located at 5460 Pine Needles Terrace , Providence Forge, VA 23140 is currently listed for sale with an asking price of $590,000. This property was built in 2007 and has 4 bedrooms and 3 full and 1 partial baths with 3064 sq. ft. Pine Needles Terrace is located in the Brickshire subdivision. Search Brickshire real estate on www.sarahcarswell.com today.