Sarah Carswell
Associate Broker
REALTOR®, Associate Broker, SRES®, ABR®, SRS


.png?1728331239)
BEDS3
BATHS2 full 1 partial
SQUARE FEET2,326
MLS#VASP2046710
STATUSACTIVE
PROPERTY TYPEResidential - Single Family
SCHOOLSPOTSYLVANIA COUNTY PUBLIC SCHOOLS
Property Description
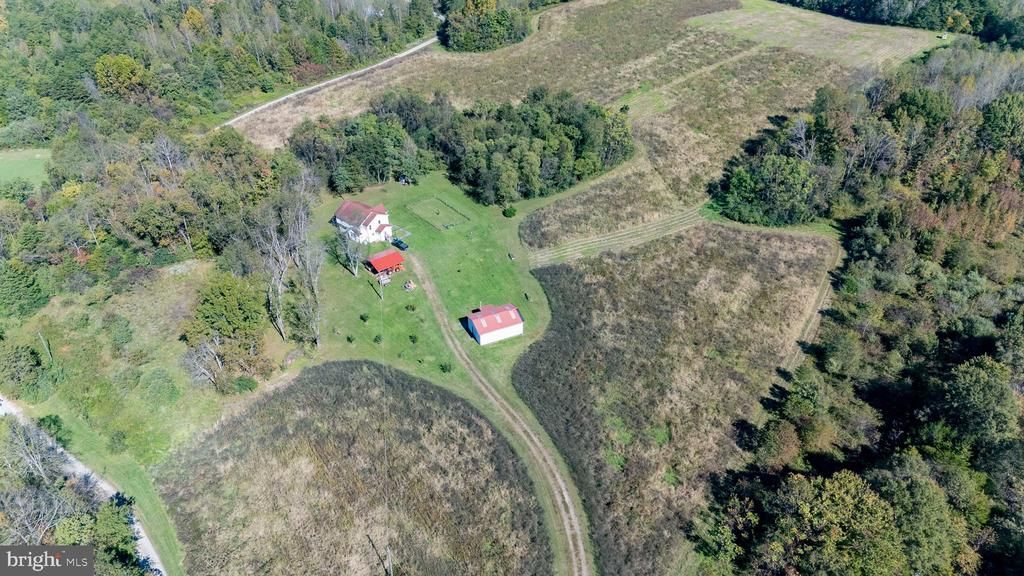
Welcome to 5211 Pendleton Farm Road—a rare opportunity to own 40 acres of beautiful Virginia countryside in the heart of Spotsylvania. This property offers the space, privacy, and flexibility to create something truly your own. Whether you envision a private estate, hobby farm, recreational retreat, or simply a place where you can escape the noise of everyday life, the possibilities are endless. The charming home welcomes you with a classic front porch overlooking the peaceful landscape. Inside, the spacious floor plan offers 3 bedrooms and 2 baths, plus a versatile space that adapts to your lifestyle—perhaps a home office, gym, studio, or extra guest space. Outside is where this property truly shines. Mature woodlands provide privacy and character, while open fields create room to roam, play, garden, entertain, or simply take in the wide-open views. There is a 2-car carport for cars, tractor, boat storage, and a detached garage/workshop with an automotive lift. The workshop also includes a clean room for growing seedlings and plants in the winter for spring plantings. Despite the secluded setting, you’re still within easy reach of everything Spotsylvania has to offer. Forty acres. Endless possibilities. This isn’t just a place to live—it’s an opportunity to build the Virginia countryside lifestyle you’ve been looking for.
Property Features
Property Type: Residential - Single Family
Cooling: Central A/C
Fuel Type: Propane - Owned, Electric
Garage: 2
Heating: Baseboard - Electric
Home Style: Colonial
Lot Size: 31.40 Acres
Roof Type: Shingle
Stories: 2.0
Taxes: $1,810
Year Built: 1995
Feature Descriptions
Additional Structures: Above Grade
Appliances: Dishwasher, Dryer, Refrigerator, Oven/Range - Gas, Washer, Water Heater
Days on Site: 13
Exterior: Vinyl Siding
Exterior: Boat Storage, Outbuilding(s), Secure Storage
Interior: Breakfast Area, Dining Area, Floor Plan - Open, Kitchen - Galley, Pantry
Location: Rural
Lot: Cleared, Front Yard, Hunting Available, Partly Wooded, Premium, Rear Yard, Secluded, Stream/Creek, Subdivision Possible
Lot Dimensions: 31.40 Acre(S)
Number of Rooms: 8
Parking Notes: 24 Total Parking Spaces
Rooms: Living Room, Dining Room, Kitchen, Breakfast Room, Laundry, Half Bath
Sewer: On Site Septic
Special View Info: Garden/Lawn, Panoramic, Pasture, Scenic Vista, Trees/W
SQFT Above Finished: 2326
SQFT Total Finished: 2326
Structure Type: Detached
Total Garage/Parking Spaces: 24
Utilities: Cable TV Available, Electric Available, Phone Available, Propane, Water Available
Water: Well
Wooded: Yes
Local Schools
High School: SPOTSYLVANIA
Elementary School: LIVINGSTON
School District: SPOTSYLVANIA COUNTY PUBLIC SCHOOLS
Listed By / Shown By
Listed By
Agency Name: Long & Foster Real Estate, Inc.
Agency Phone: 5408959000
Shown By
Agent Name: Sarah Carswell
Agent Phone: (804) 690-1310
Agency Title: Joyner Fine Properties

Estimate Your Payment
Estimated Payment
$ 3,811.68 per month $3,461.20 Principal & Interest $150.83 Property Tax $199.65 Homeowner's InsuranceChange Payment Information

.png)


©Joyner Fine Properties - Seller will consider paying buyer agent compensation based upon the terms and conditions of any offer made. Said compensation to be negotiated in the purchase agreement.
Privacy Policy / DMCA Notice / ADA Accessibility


This site is hosted, designed and copyright
© 1994 - 2026 by
Delta Media Group, Inc. -- Patent Pending --
Agency License Information: Joyner Fine Properties and its agents are licensed in the Commonwealth of Virginia.
5211 Pendleton Farm Road | MLS# VASP2046710
This single family home located at 5211 Pendleton Farm Road, Bumpass, VA 23024 is currently listed for sale with an asking price of $684,500. This property was built in 1995 and has 3 bedrooms and 2 full and 1 partial baths with 2326 sq. ft. Pendleton Farm Road is located within the SPOTSYLVANIA COUNTY PUBLIC SCHOOLS school district. Search Bumpass real estate on www.sarahcarswell.com today.