Sarah Carswell
Associate Broker
REALTOR®, Associate Broker, SRES®, ABR®, SRS


.png?1728331239)
BEDS4
BATHS2 full
SQUARE FEET1,788
MLS#2629423
STATUSActive
PROPERTY TYPEResidential - Single Family
SUBDIVISIONGreenbriar
Property Description
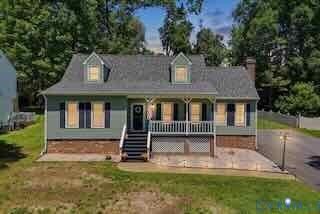
Tucked away in a quiet pocket of Chester's Greenbriar neighborhood, this thoughtfully updated home offers the perfect blend of comfort, flexibility, and modern upgrades-all for under $400,000! Freshly improved and ready to impress! The kitchen has been opened up to create a more spacious, connected feel, complemented by beautiful new flooring throughout the common living areas. These latest improvements build on years of thoughtful updates, creating a home that feels fresh, functional, and ready for its next chapter. The versatile floor plan offers plenty of options for today's lifestyles. The main level features a comfortable living room, additional sitting area, beautifully renovated kitchen (2020), two bedrooms, and a full bath-ideal for guests, a home office, or multi-generational living. Upstairs, you'll find two additional spacious bedrooms, a second full bath, and fresh wall-to-wall carpet (2025). The big-ticket updates have already been taken care of! Enjoy the peace of mind that comes with HVAC (2023), an on-demand hot water heater (2022), updated flooring (2020 and 2026), fresh paint (2024 & 2026), a new sliding door to the rear deck (2025), and a new washing machine (2025). Outside, the fully fenced backyard offers room to relax, entertain, or enjoy outdoor activities. An additional shed with electricity provides space for hobbies, storage, or creative projects. Situated between two cul-de-sacs, the home enjoys a tucked-away setting with minimal through traffic. And there's more! The washer and dryer convey, and the seller is offering a full year of coverage through First American Home Warranty, adding even more value and peace of mind. With its newly opened kitchen, updated living spaces, flexible floor plan, and impressive list of improvements, this home is a unique find at this price point. Move-in ready, thoughtfully updated, and priced under $400,000-come see what makes this home special!
Property Features
Property Type: Residential - Single Family
Basement: Crawl Space
Cooling: Heat Pump
Fenced: Yes
Fireplaces: 1
Heating: Electric, Heat Pump
Home Style: Cape Cod, Two Story
Lot Size: 0.46 Acres
Roof Type: Composition
Stories: 1.0
Taxes: $2,799
Year Built: 1991
Feature Descriptions
Appliances: Dryer, Dishwasher, Electric Water Heater, Gas Cooking, Disposal, Refrigerator, Stove, Tankless Water Heater, Washer
Door Features: Sliding Doors
Exterior: Drywall, Frame, Vinyl Siding
Exterior: Deck, Porch, Storage, Shed, Paved Driveway
Fencing: Chain Link, Mixed, Partial, Fenced
Fireplace: Masonry, Wood Burning
Floor Features: Laminate, Partially Carpeted, Wood
Interior: Bedroom on Main Level, Ceiling Fan(s), Eat-in Kitchen, En Suite Bathroom, Full Bath on Main Level, Fireplace, Granite Counters, Main Level Primary, Cable TV, Walk-In Closet(s)
Laundry: Washer Hookup, Dryer Hookup
Lot: Cleared, Wooded
Parcel#: 789-64-02-82-300-000
Parking: Driveway, Off Street, Paved, On Street
Patio/Porch: Rear Porch, Front Porch, Deck, Porch
Security: Smoke Detector(s)
Sewer: Public Sewer
Water: Public
Local Schools
High School: Matoaca
Middle School: Carver
Elementary School: Harrowgate
Listed By / Shown By
Listed By
Agency Name: United Real Estate Richmond
Shown By
Agent Name: Sarah Carswell
Agent Phone: (804) 690-1310
Agency Title: Joyner Fine Properties

Estimate Your Payment
Estimated Payment
$ 2,367.19 per month $2,017.56 Principal & Interest $233.25 Property Tax $116.38 Homeowner's InsuranceChange Payment Information

.png)


These real estate listings were derived from the Central Virginia Regional Multiple Listing Service, LLC, of which this brokerage is an independently owned Participant. The information contained in these listings is deemed reliable but is not guaranteed. All MLS listings are © 2026 Central Virginia Regional Multiple Listing Service,LLC. All rights reserved. No one may copy and/or repost these MLS listings, or any portion thereof, without the written permission of an authorized officer of the Central Virginia Regional Multiple Listing Service, LLC. These listings are refreshed within a minimum of every seven calendar days. Thus, listings may appear here for properties no longer on the market. The information being provided is for consumers' personal, non-commercial use and may not be used for any purpose other than to identify prospective properties for purchasing or leasing.
©Joyner Fine Properties - Seller will consider paying buyer agent compensation based upon the terms and conditions of any offer made. Said compensation to be negotiated in the purchase agreement.
Privacy Policy / DMCA Notice / ADA Accessibility


This site is hosted, designed and copyright
© 1994 - 2026 by
Delta Media Group, Inc. -- Patent Pending --
Agency License Information: Joyner Fine Properties and its agents are licensed in the Commonwealth of Virginia.
4508 Edenton Place | MLS# 2629423
This single family home located at 4508 Edenton Place , Chester, VA 23831 is currently listed for sale with an asking price of $399,000. This property was built in 1991 and has 4 bedrooms and 2 full baths with 1788 sq. ft. Edenton Place is located in the Greenbriar subdivision. Search Greenbriar real estate on www.sarahcarswell.com today.