Sarah Carswell
Associate Broker
REALTOR®, Associate Broker, SRES®, ABR®, SRS


.png?1728331239)
BEDS3
BATHS2 full
SQUARE FEET1,115
MLS#VAFX2347418
STATUSACTIVE
PROPERTY TYPEResidential - Townhouse
SUBDIVISIONBROOKLEIGH
SCHOOLFAIRFAX COUNTY PUBLIC SCHOOLS
Property Description
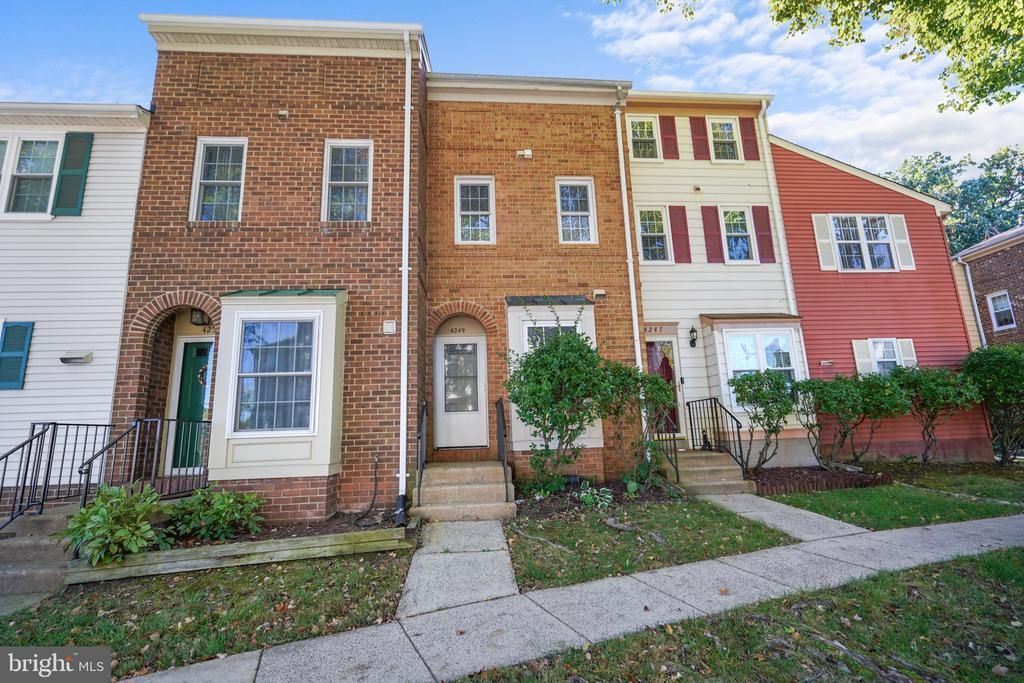
Highlights at a Glance: 3 Bedrooms *2 Full Bathrooms *3 Finished Levels *Classic Brick-Front Exterior * Low HOA fee $122 per month *Fully Remodeled Kitchen & Bathrooms *All-New Flooring, Carpet, & Paint Throughout *Private Fenced Yard & Outdoor Patio *Reserved Parking Space #185 ** Main Level: Step through the covered exterior entrance into a spacious, remodeled foyer. Straight ahead, the layout opens up into a bright, combined living and dining area—perfect for relaxing or entertaining. Just off the living space is the fully remodeled kitchen, featuring brand-new cabinetry, sleek quartz countertops, and upgraded stainless steel appliances. Double sliding glass doors lead out from the living area to your private, fully fenced back yard and patio.**2nd Level Head up the stairs to find two large, light-filled bedrooms with generous closet space. Servicing this level is a beautifully remodeled full bathroom outfitted with ceramic tile, upgraded fixtures, and modern lighting.**Top floor is entirely dedicated to the private primary bedroom suite. This quiet retreat boasts a fully renovated bathroom complete with custom ceramic tile, a new vanity, and updated lighting fixtures. For ultimate convenience, a dedicated laundry and storage room is located right next to the suite. Seller will assist with Closing Cost & Agency Fees Request with acceptanle contract
Property Features
Property Type: Residential - Townhouse
Cooling: Central A/C
Fuel Type: Electric
Heating: Heat Pump(s)
Home Style: Colonial
Lot Size: 0.02 Acres
Roof Type: Shingle, Composite
Stories: 3.0
Taxes: $4,461
Year Built: 1982
Feature Descriptions
Additional Structures: Above Grade
Appliances: Microwave, Refrigerator, Oven/Range - Electric, Water Dispenser, Washer/Dryer Hookups Only
Community Amenities: Tot Lots/Playground, Tennis Courts, Pool - Outdoor
Days on Site: 3
Exterior: Aluminum Siding
Flooring: Luxury Vinyl Plank, Carpet, Ceramic Tile
HOA Fee: $122.00/Monthly
Interior: Carpet, Combination Dining/Living
Lot Dimensions: 0.02 Acre(S)
Pet Restrictions: Case by Case Basis
Rooms: Living Room, Dining Room, Primary Bedroom, Bedroom 2,Kitchen, Bedroom 1,Laundry, Bathroom 1,Bathroom 2
Sewer: Public Sewer
SQFT Above Finished: 1115
SQFT Total Finished: 1115
Structure Type: Interior Row/Townhouse
Water: Public
Local Schools
School District: FAIRFAX COUNTY PUBLIC SCHOOLS
Listed By / Shown By
Listed By
Agency Name: Pearson Smith Realty, LLC
Agency Phone: 5713861075
Shown By
Agent Name: Sarah Carswell
Agent Phone: (804) 690-1310
Agency Title: Joyner Fine Properties

Estimate Your Payment
Estimated Payment
$ 2,618.00 per month $2,123.75 Principal & Interest $371.75 Property Tax $122.50 Homeowner's InsuranceChange Payment Information

.png)


©Joyner Fine Properties - Seller will consider paying buyer agent compensation based upon the terms and conditions of any offer made. Said compensation to be negotiated in the purchase agreement.
Privacy Policy / DMCA Notice / ADA Accessibility


This site is hosted, designed and copyright
© 1994 - 2026 by
Delta Media Group, Inc. -- Patent Pending --
Agency License Information: Joyner Fine Properties and its agents are licensed in the Commonwealth of Virginia.
4249 Sauterne Court | MLS# VAFX2347418
This townhouse located at 4249 Sauterne Court, Chantilly, VA 20151 is currently listed for sale with an asking price of $420,000. This property was built in 1982 and has 3 bedrooms and 2 full baths with 1115 sq. ft. Sauterne Court is located in the BROOKLEIGH subdivision within the FAIRFAX COUNTY PUBLIC SCHOOLS school district. Search BROOKLEIGH real estate on www.sarahcarswell.com today.