Sarah Carswell
Associate Broker
REALTOR®, Associate Broker, SRES®, ABR®, SRS


.png?1728331239)
BEDS6
BATHS5 full
SQUARE FEET4,896
MLS#679677
STATUS
PROPERTY TYPEResidential - Single Family
SUBDIVISIONGLENMORE
Property Description
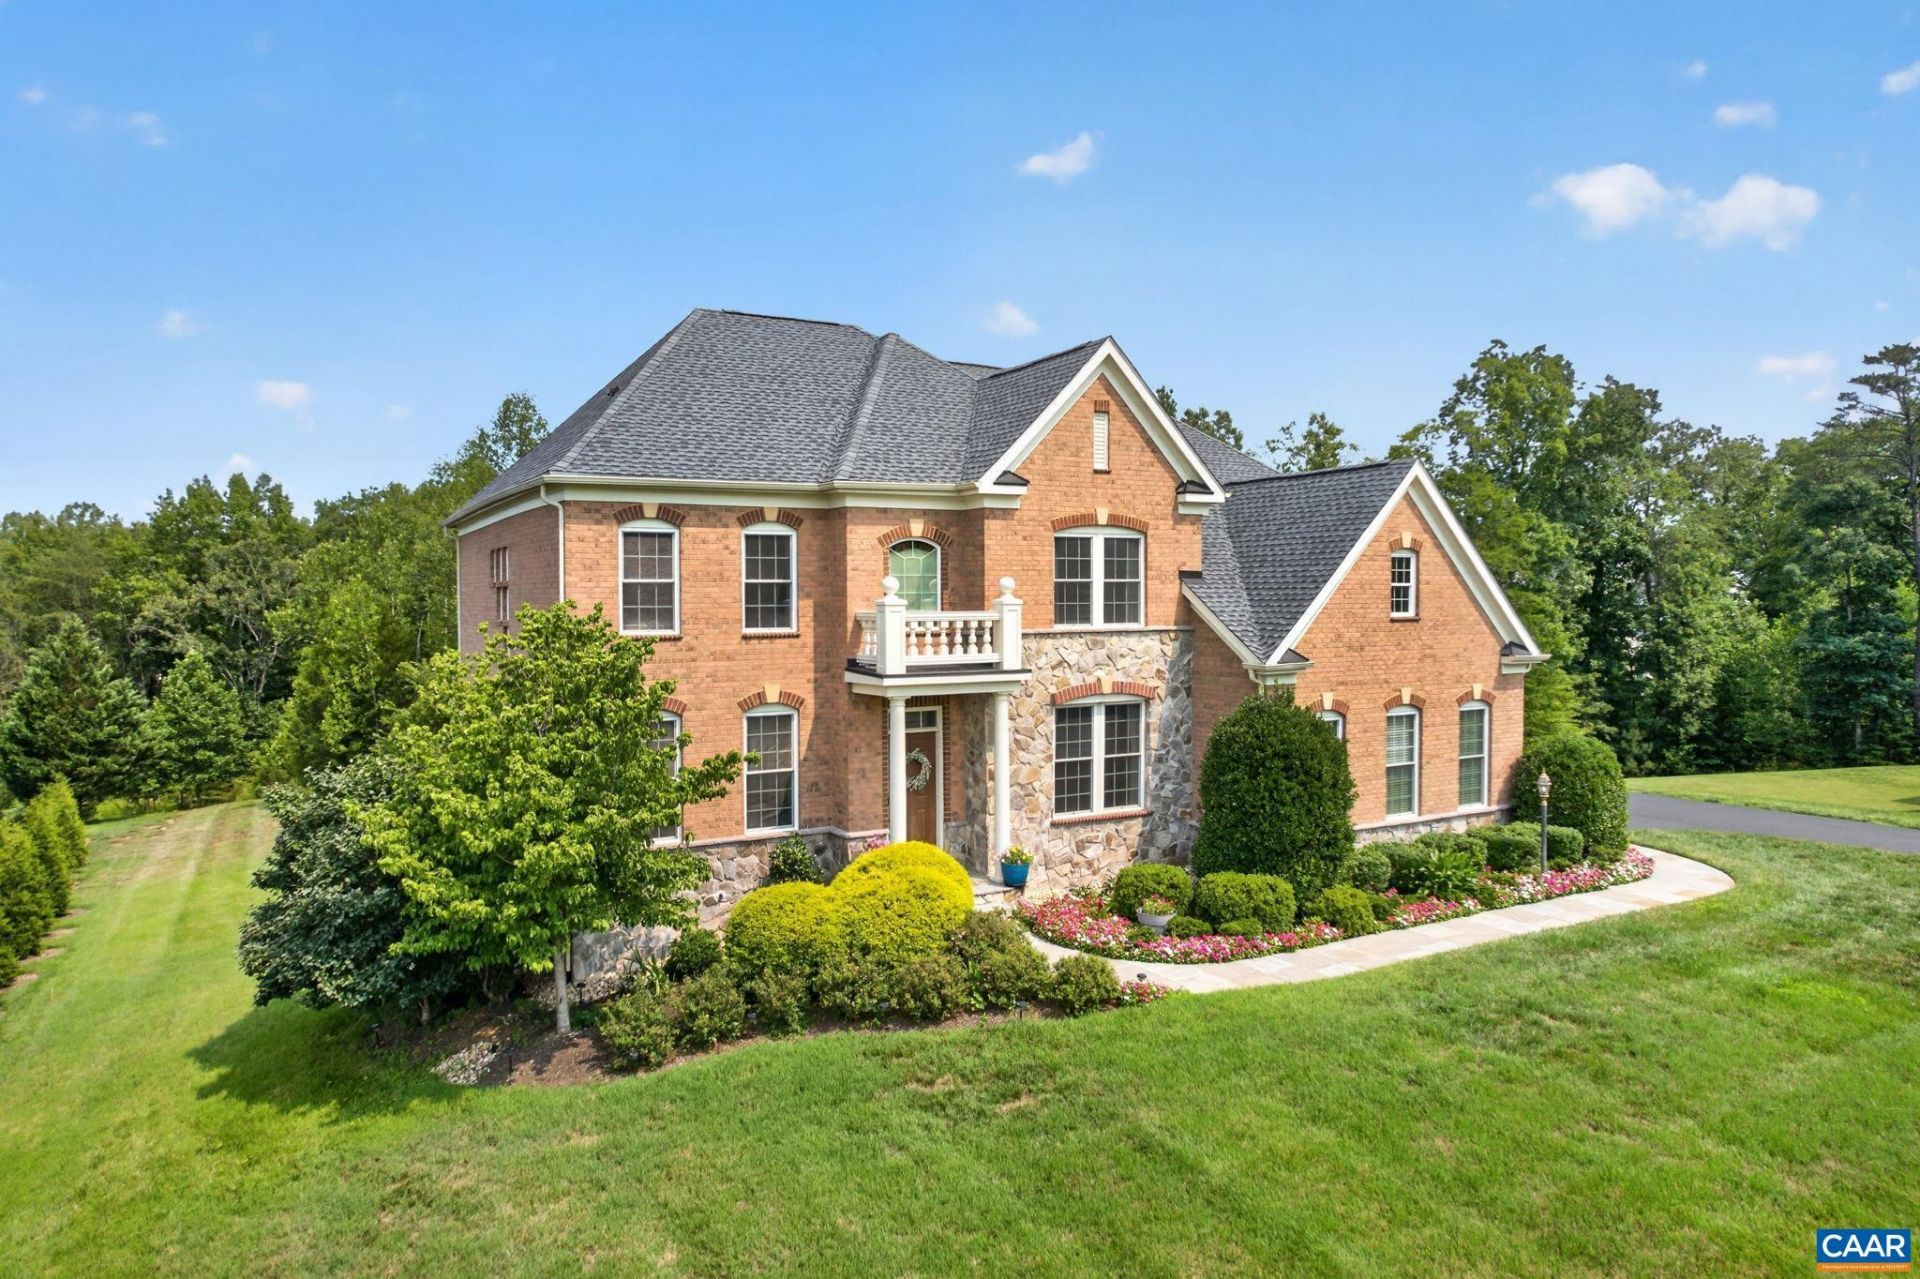
Custom built 6 bedroom / 5 bathroom home on a gorgeous, private homesite of over an acre with plenty of common area to the rear and a 21 acre parcel across the street makes this property feel like a park like setting with an easy walk or golf cart ride to all of the Glenmore amenities such as golf, tennis, pickle ball, fitness, swimming, clubhouse and more! Loaded with upgrades, this home is quality with the large patio and porch, sitting room off the primary suite with a private porch with mountain views. Also featuring a big study / library with built in bookshelves; breakfast room / sun room open to the kitchen; upgraded hardwood floors, cabinets and countertops. Home office / 6th bedroom is in the finished terrace level with full bath - perfect for multi generational living. Lots of room for future expansion. Listed below assessed value. Enjoy The Glenmore lifestyle with an easy walk to the soccer fields and dog park.
Property Features
Property Type: Residential - Single Family
Basement: Yes
Basement: Exterior Entry, Full, Finished, Heated, Interior Entry
Cooling: Central Air
Fireplaces: 1
Garage: 2 car attached
Heating: Electric, Propane
Home Style: Colonial
Lot Size: 1.13 Acres
Roof Type: Architectural
Stories: 2.0
Taxes: $13,684
Year Built: 2014
Amenities
Tray Ceiling(s)
Entrance Foyer
Home Office
Kitchen Island
Recessed Lighting
Feature Descriptions
Appliances: Built-In Oven, Dishwasher, Disposal, Gas Range, Microwave, Refrigerator, Some Commercial Grade, Dryer, Washer
Association Amenities: Basketball Court, Picnic Area, Playground, Sports Fields, Trail(s)
Community Features: Gated
Days on Site: 3
Exterior: Brick, Stick Built
Fireplace: One, Gas, Stone
Flooring: Carpet, Ceramic Tile, Hardwood
HOA: Yes
HOA Fee: 420/ Quarterly
Lot: Cleared
Parcel#: 093A5-K2-0B-00400
Parking: Asphalt, Attached, Electricity, Garage, Garage Door Opener
Parking Notes: Asphalt, Attached, Electricity, Garage, Garage Door Op
Patio/Porch: Patio
Security: Gated Community, Security Guard
Sewer: Public Sewer
Topography: Rolling
Utilities: Cable Available
Water: Public
Window: Casement Window(s), Double Pane Windows, Low-Emissivity Windows, Tilt-In Windows
Local Schools
High School: Monticello
Middle School: Burley
Elementary School: Stone-Robinson
Listed By / Shown By
Listed By
Agency Name: REAL ESTATE III, INC.
Agency Phone: 434-817-9300
Shown By
Agent Name: Sarah Carswell
Agent Phone: (804) 690-1310
Agency Title: Joyner Fine Properties

Estimate Your Payment
Estimated Payment
$ 8,895.24 per month $7,331.99 Principal & Interest $1,140.33 Property Tax $422.92 Homeowner's InsuranceChange Payment Information

.png)


©Joyner Fine Properties - Seller will consider paying buyer agent compensation based upon the terms and conditions of any offer made. Said compensation to be negotiated in the purchase agreement.
Privacy Policy / DMCA Notice / ADA Accessibility


This site is hosted, designed and copyright
© 1994 - 2026 by
Delta Media Group, Inc. -- Patent Pending --
Agency License Information: Joyner Fine Properties and its agents are licensed in the Commonwealth of Virginia.
3416 Carroll Creek Rd | MLS# 679677
This single family home located at 3416 Carroll Creek Rd, Charlottesville, VA 22947 is currently listed for sale with an asking price of $1,450,000. This property was built in 2014 and has 6 bedrooms and 5 full baths with 4896 sq. ft. Carroll Creek Rd is located in the GLENMORE subdivision. Search GLENMORE real estate on www.sarahcarswell.com today.