Sarah Carswell
Associate Broker
REALTOR®, Associate Broker, SRES®, ABR®, SRS


.png?1728331239)
BEDS3
BATHS1 full 1 partial
SQUARE FEET1,260
MLS#VASP2043800
STATUSACTIVE UNDER CONTRACT
PROPERTY TYPEResidential - Townhouse
SUBDIVISIONOLDE GREENWICH
SCHOOLSPOTSYLVANIA COUNTY PUBLIC SCHOOLS
Property Description
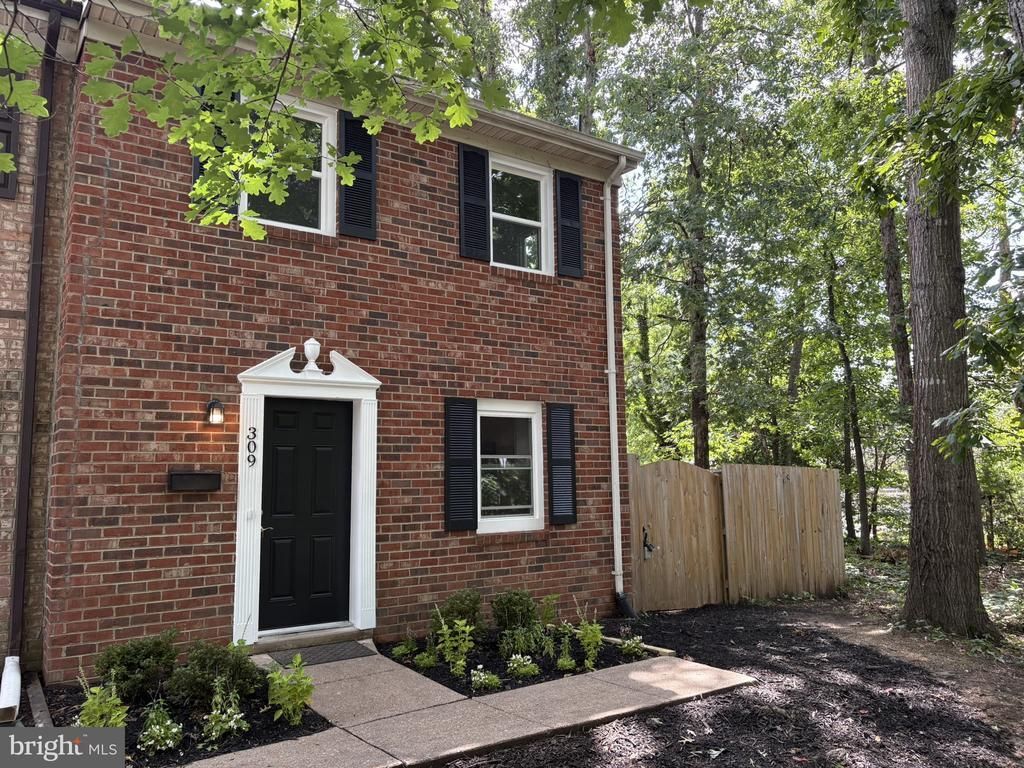
Nestled in the charming Olde Greenwich community, this beautifully renovated end‑unit townhouse offers a rare blend of modern comfort and classic appeal. Every major system and surface has been updated, including a new HVAC and furnace, new water heater, all new windows, and new flooring throughout—LVP on the main level and hallway, with plush carpet in the bedrooms. The kitchen shines with new cabinets, granite countertops, and stainless steel appliances, all framed by recessed lighting that brightens the entire main level. A new double French door opens to a spacious, partially covered patio, extending your living space outdoors. Upstairs, the bathrooms have been fully remodeled with ceramic tile, new vanities, and fresh finishes. The home’s traditional floor plan offers three comfortable bedrooms and inviting living spaces with serene views of the adjacent wooded common area. Outside, a shed with electric and lighting, a 6' privacy fence surrounds an unusually large side and backyard—an exceptional feature for a townhouse—creating a private retreat perfect for relaxing or entertaining. With its thoughtful upgrades, generous outdoor space, and welcoming community setting, 309 Olde Greenwich is move‑in ready and truly stands out.
Property Features
Property Type: Residential - Townhouse
Cooling: Central A/C
Fuel Type: Natural Gas
Heating: Forced Air
Home Style: Colonial, Traditional
Lot Size: 0.08 Acres
Stories: 2.0
Taxes: $1,420
Year Built: 1973
Feature Descriptions
Additional Structures: Above Grade, Below Grade
Appliances: Dishwasher, Disposal, Refrigerator, Stove
Building Name: OLDE GREENWICH
Days on Site: 8
Exterior: Brick, Vinyl Siding
Fencing: Fully, Rear
HOA Fee: $40.00/Monthly
Interior: Dining Area, Floor Plan - Traditional
Lot Dimensions: 0.08 Acre(S)
Number of Rooms: 6
Pet Restrictions: Number Limit
Sewer: Public Sewer
Special View Info: Trees/Woods
SQFT Above Finished: 1260
SQFT Total Finished: 1260
Structure Type: End of Row/Townhouse
Water: Public
Local Schools
School District: SPOTSYLVANIA COUNTY PUBLIC SCHOOLS
Listed By / Shown By
Listed By
Agency Name: Alden 1620 Home Services
Agency Phone: 7038530948
Shown By
Agent Name: Sarah Carswell
Agent Phone: (804) 690-1310
Agency Title: Joyner Fine Properties

Estimate Your Payment
Estimated Payment
$ 1,749.54 per month $1,542.25 Principal & Interest $118.33 Property Tax $88.96 Homeowner's InsuranceChange Payment Information

.png)


©Joyner Fine Properties - Seller will consider paying buyer agent compensation based upon the terms and conditions of any offer made. Said compensation to be negotiated in the purchase agreement.
Privacy Policy / DMCA Notice / ADA Accessibility


This site is hosted, designed and copyright
© 1994 - 2026 by
Delta Media Group, Inc. -- Patent Pending --
Agency License Information: Joyner Fine Properties and its agents are licensed in the Commonwealth of Virginia.
309 Olde Greenwich Dr. | MLS# VASP2043800
This townhouse located at 309 Olde Greenwich Dr., Fredericksburg, VA 22408 is currently listed for sale with an asking price of $305,000. This property was built in 1973 and has 3 bedrooms and 1 full and 1 partial baths with 1260 sq. ft. Olde Greenwich Dr. is located in the OLDE GREENWICH subdivision within the SPOTSYLVANIA COUNTY PUBLIC SCHOOLS school district. Search OLDE GREENWICH real estate on www.sarahcarswell.com today.