Sarah Carswell
Associate Broker
REALTOR®, Associate Broker, SRES®, ABR®, SRS


.png?1728331239)
BEDS3
BATHS2 full 2 partial
SQUARE FEET2,061
MLS#VAFX2336184
STATUSACTIVE
PROPERTY TYPEResidential - Townhouse
SUBDIVISIONRESTON
SCHOOLFAIRFAX COUNTY PUBLIC SCHOOLS
Property Description
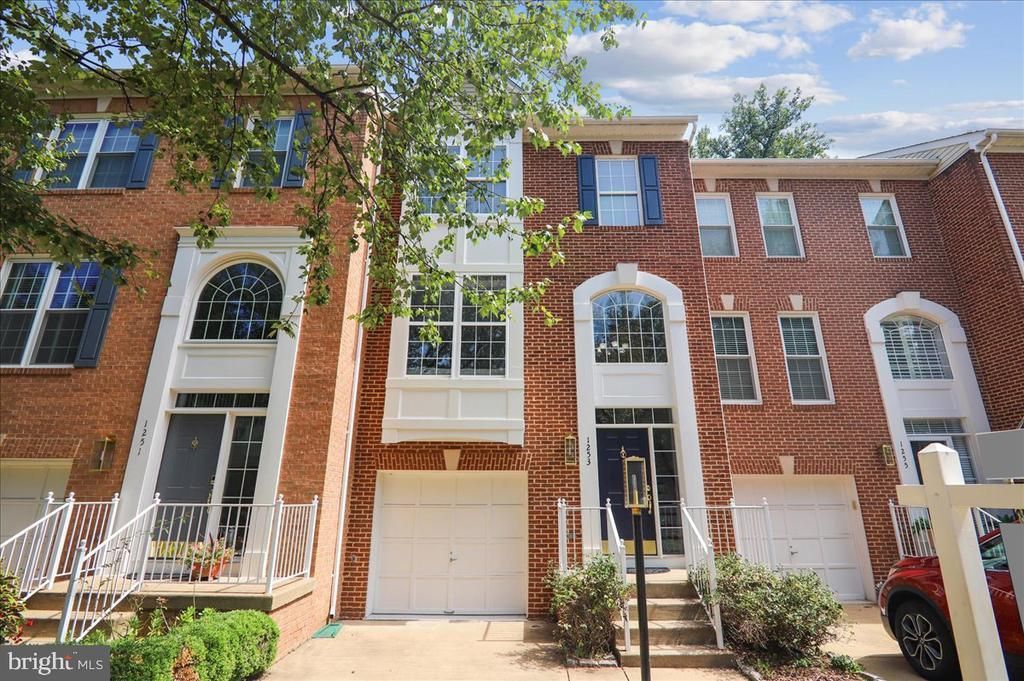
OPEN HOUSES SATURDAY AND SUNDAY 2-4PM. <br> Spacious, light-filled, and beautifully updated, this three-bedroom garage townhome offers an exceptional floor plan in a peaceful North Reston setting backing to woods. Fresh paint, refinished hardwood floors, new carpet, new lower-level LVP flooring, a renovated primary bath, and refreshed secondary baths make this home truly move-in ready. <br> The main level is open and inviting, with hardwood floors, walls of windows, and wonderful natural light throughout. The spacious Living and Dining Rooms are anchored by a three-sided gas fireplace, creating definition between the spaces while maintaining an open feel. The Kitchen offers plenty of room for everyday living, with a comfortable breakfast area and direct access to the rear deck. Surrounded by trees, the deck feels remarkably private and provides a peaceful spot for morning coffee, outdoor dining, or relaxing at the end of the day. <br> Upstairs, the spacious Primary Suite features a vaulted ceiling, walk-in closet, and beautifully renovated bath with a soaking tub, separate shower, and dual-sink vanity. Two additional bedrooms also feature vaulted ceilings and new carpeting and share a refreshed hall bath. <br> The walk-out lower level adds valuable living space and flexibility, with a large Recreation Room, new LVP flooring, refreshed half bath, laundry area, and direct access to the rear patio and wooded setting. With both a deck and patio, the home offers outdoor living on two levels and tranquil views from the back of the home. <br> Significant updates include: New paint, carpeting and refinished hardwood floors, renovated primary bath and refreshed hall bath (2026), stove, refrigerator, dishwasher, microwave, washer/dryer (2025), under stair storage closet (2024), lower level renovation (2019), HVAC (2018), roof and hardscaped patio (2016). <br> One of the best features of this home is its North Reston location. North Point Village Center is within walking distance for groceries, restaurants, coffee, and everyday conveniences, while Reston Town Center, the Silver Line Metro, Route 7, the Dulles Toll Road, and Dulles International Airport are all just minutes away. <br> As part of Reston Association, residents enjoy an incredible network of amenities including 15 pools, 55 miles of trails, 52 tennis courts, 18 pickleball courts, four lakes, parks, playgrounds, picnic areas, community centers, and year-round programs and events. <br> Updated throughout, surrounded by trees, and convenient to everything Reston has to offer, 1253 Wild Hawthorn Way combines generous living space, a versatile floor plan, and a location that makes everyday life easy. <br>
Property Features
Property Type: Residential - Townhouse
Basement: Yes
Basement: Daylight, Full, Walkout Level
Cooling: Central A/C
Fireplaces: 1
Fuel Type: Natural Gas
Garage: 1
Heating: Forced Air
Home Style: Colonial
Lot Size: 0.04 Acres
Stories: 3.0
Taxes: $8,855
Year Built: 1996
Feature Descriptions
Additional Structures: Above Grade, Below Grade
Appliances: Stainless Steel Appliances, Refrigerator, Microwave, Dishwasher, Washer, Built-In Microwave, Disposal, Dryer, Oven/Range - Electric, Water Heater
Community Amenities: Baseball Field, Basketball Courts, Bike Trail, Dog Park, Jog/Walk Path, Lake, Pickleball Courts, Pool - Outdoor, Soccer Field, Tennis Courts, Tot Lots/Playground, Volleyball Courts
Days on Site: 3
Exterior: Combination, Brick, Brick Front
Exterior: Sidewalks
Fireplace: Gas/Propane, Double Sided
Flooring: Hardwood, Carpet, Ceramic Tile, Luxury Vinyl Plank
HOA Fee: $120.00/Monthly
Interior: Bathroom - Tub Shower, Bathroom - Walk-In Shower, Breakfast Area, Carpet, Dining Area, Kitchen - Table Space, Primary Bath(s), Recessed Lighting, Wood Floors
Location: Suburban
Lot: Backs to Trees
Lot Dimensions: 0.04 Acre(S)
Parking Features: Concrete Driveway
Parking Notes: 2 Total Parking Spaces
Sewer: Public Sewer
Special View Info: Trees/Woods
SQFT Above Finished: 1534
SQFT Below Finished: 527
SQFT Total Finished: 2061
Structure Type: Interior Row/Townhouse
Total Garage/Parking Spaces: 2
Water: Public
Local Schools
High School: HERNDON
Middle School: HERNDON
Elementary School: ALDRIN
School District: FAIRFAX COUNTY PUBLIC SCHOOLS
Listed By / Shown By
Listed By
Agency Name: Corcoran McEnearney
Agency Phone: 7037909090
Shown By
Agent Name: Sarah Carswell
Agent Phone: (804) 690-1310
Agency Title: Joyner Fine Properties

Estimate Your Payment
Estimated Payment
$ 4,882.78 per month $3,918.82 Principal & Interest $737.92 Property Tax $226.04 Homeowner's InsuranceChange Payment Information

.png)


©Joyner Fine Properties - Seller will consider paying buyer agent compensation based upon the terms and conditions of any offer made. Said compensation to be negotiated in the purchase agreement.
Privacy Policy / DMCA Notice / ADA Accessibility


This site is hosted, designed and copyright
© 1994 - 2026 by
Delta Media Group, Inc. -- Patent Pending --
Agency License Information: Joyner Fine Properties and its agents are licensed in the Commonwealth of Virginia.
1253 Wild Hawthorn Way | MLS# VAFX2336184
This townhouse located at 1253 Wild Hawthorn Way, Reston, VA 20194 is currently listed for sale with an asking price of $775,000. This property was built in 1996 and has 3 bedrooms and 2 full and 2 partial baths with 2061 sq. ft. Wild Hawthorn Way is located in the RESTON subdivision within the FAIRFAX COUNTY PUBLIC SCHOOLS school district. Search RESTON real estate on www.sarahcarswell.com today.