Sarah Carswell
Associate Broker
REALTOR®, Associate Broker, SRES®, ABR®, SRS


.png?1728331239)
BEDS3
BATHS2 full 1 partial
SQUARE FEET1,632
MLS#VASP2043602
STATUSACTIVE
PROPERTY TYPEResidential - Single Family
SUBDIVISIONASHLEIGH PARK
SCHOOLSPOTSYLVANIA COUNTY PUBLIC SCHOOLS
Property Description
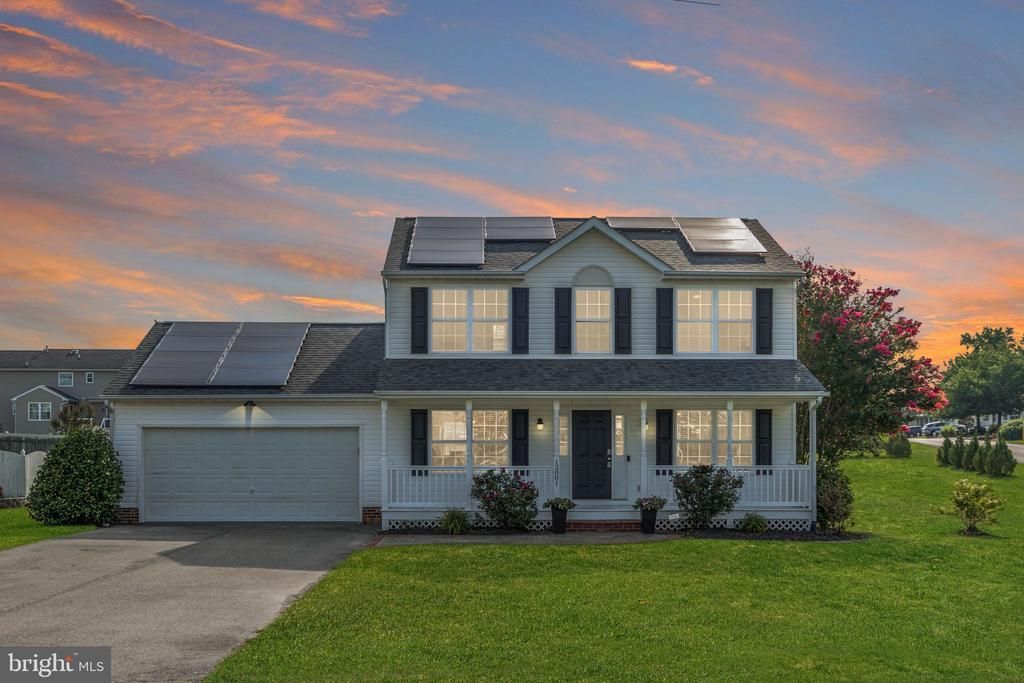
Welcome to this beautifully maintained two-story home in Fredericksburg, perfectly situated on a spacious corner lot and loaded with valuable upgrades, including paid-off solar panels, a new roof, new HVAC system, and new hot water heater for added peace of mind and long-term savings. Energy efficiency is exceptional, with an average electric bill of just $27/month over the past four months. Offering outstanding curb appeal with a charming full front porch, manicured landscaping, and a large backyard, this move-in ready home perfectly blends comfort, efficiency, and style. Inside, you'll find a bright and open floor plan with fresh neutral finishes, abundant natural light, and spacious living areas designed for everyday living and entertaining. The updated kitchen features white cabinetry, newer stainless steel appliances, a stylish tile backsplash, ample counter space, and a pantry, while the adjoining dining area opens directly to the rear deck for seamless indoor-outdoor living. Recent improvements include hardwood flooring added in the kitchen, sunroom, bathroom, and utility room, refinished hardwood floors (July 2024), a new dishwasher (January 2025), new carpet (January 2025), and an epoxy-coated garage floor (May 2025). The generous primary suite offers a private ensuite bath, while the additional bedrooms provide flexible space for family, guests, or a home office. Outside, enjoy the spacious deck and expansive backyard, perfect for entertaining, gardening, or simply relaxing. With major systems already replaced, paid-off solar panels, newer appliances, and a prime location close to shopping, dining, parks, schools, and major commuter routes, this home delivers outstanding value and truly stands out from the rest. Schedule your private showing today!
Property Features
Property Type: Residential - Single Family
Cooling: Central A/C
Fuel Type: Natural Gas
Garage: 2
Heating: Energy Star Heating System
Home Style: Colonial
Lot Size: 0.45 Acres
Roof Type: Architectural Shingle
Stories: 2.0
Taxes: $2,614
Year Built: 2002
Feature Descriptions
Additional Structures: Above Grade, Below Grade
Appliances: Built-In Microwave, Dishwasher, Disposal, Refrigerator, Icemaker, Stove, Stainless Steel Appliances
Days on Site: 11
Exterior: Vinyl Siding
HOA Fee: $157.00/Annually
Interior: Ceiling Fan(s), Window Treatments
Lot Dimensions: 0.45 Acre(S)
Parking Notes: 2 Total Parking Spaces
Rooms: Living Room, Dining Room, Primary Bedroom, Bedroom 2,Bedroom 3,Kitchen, Breakfast Room
Sewer: Public Sewer
SQFT Above Finished: 1632
SQFT Total Finished: 1632
Structure Type: Detached
Total Garage/Parking Spaces: 2
Water: Public
Room Sizes
Primary Bedroom: 13 x 18 Level - Upper 1
Bedroom 2: 13 x 10 Level - Upper 1
Bedroom 3: 9 x 10 Level - Upper 1
Living Room: 13 x 23 Level - Main
Dining Room: 13 x 11 Level - Main
Kitchen: 13 x 14 Level - Main
Breakfast Room: 11 x 9 Level - Main
Local Schools
School District: SPOTSYLVANIA COUNTY PUBLIC SCHOOLS
Listed By / Shown By
Listed By
Agency Name: Century 21 Redwood Realty
Agency Phone: 5408982900
Shown By
Agent Name: Sarah Carswell
Agent Phone: (804) 690-1310
Agency Title: Joyner Fine Properties

Estimate Your Payment
Estimated Payment
$ 2,581.74 per month $2,234.99 Principal & Interest $217.83 Property Tax $128.92 Homeowner's InsuranceChange Payment Information

.png)


©Joyner Fine Properties - Seller will consider paying buyer agent compensation based upon the terms and conditions of any offer made. Said compensation to be negotiated in the purchase agreement.
Privacy Policy / DMCA Notice / ADA Accessibility


This site is hosted, designed and copyright
© 1994 - 2026 by
Delta Media Group, Inc. -- Patent Pending --
Agency License Information: Joyner Fine Properties and its agents are licensed in the Commonwealth of Virginia.
12001 Wales Drive | MLS# VASP2043602
This single family home located at 12001 Wales Drive, Fredericksburg, VA 22407 is currently listed for sale with an asking price of $442,000. This property was built in 2002 and has 3 bedrooms and 2 full and 1 partial baths with 1632 sq. ft. Wales Drive is located in the ASHLEIGH PARK subdivision within the SPOTSYLVANIA COUNTY PUBLIC SCHOOLS school district. Search ASHLEIGH PARK real estate on www.sarahcarswell.com today.