Sarah Carswell
Associate Broker
REALTOR®, Associate Broker, SRES®, ABR®, SRS


.png?1728331239)
BEDS5
BATHS3 full
SQUARE FEET3,029
MLS#2624146
STATUSActive
PROPERTY TYPEResidential - Single Family
SUBDIVISIONShady Ridge
Property Description
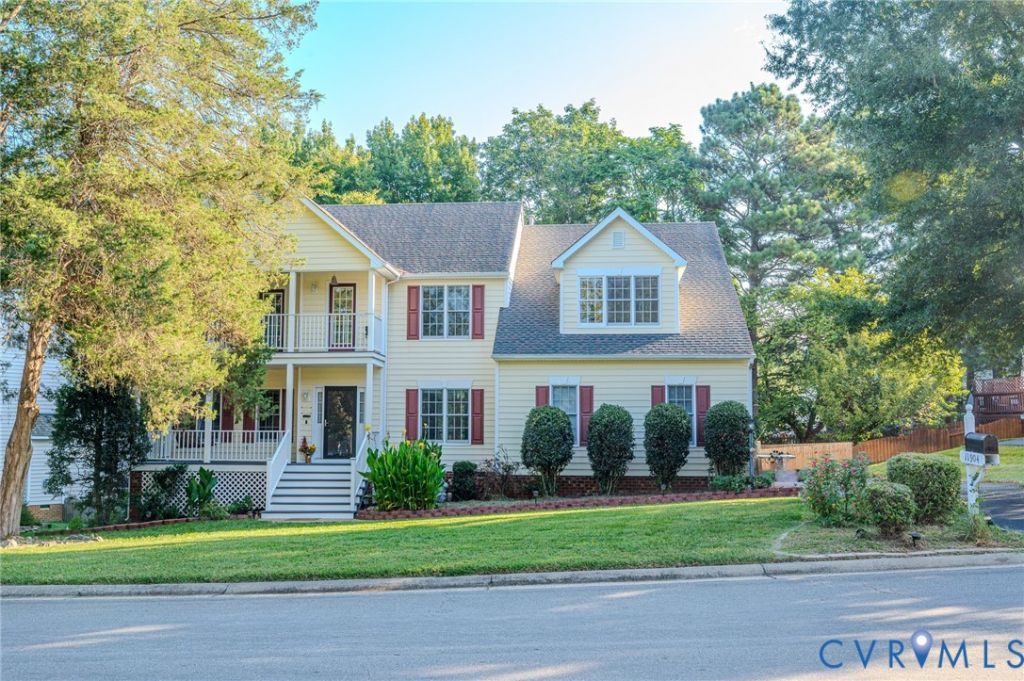
Welcome to a beautifully maintained home in the heart of Glen Allen, zoned for highly sought-after schools. Charming double front porches welcome you into a spacious, light-filled home featuring built-ins, a gas fireplace, and wonderful architectural details. The open floor plan features new waterproof LVP flooring in the kitchen and living room, and the kitchen has been converted from electric to gas cooking. A first-floor bedroom/office with walk-in closet and access to a full bath offers great flexibility. Upstairs features a spacious primary suite with ensuite bath and private porch access, additional bedrooms, hall bath, and bonus room. Since 2021, the owners have freshly painted the home and trim, added a charming picket fence, installed new LVP flooring in the kitchen and living room, and meticulously maintained the property. A wonderful combination of space, character, updates, and location!
Property Features
Property Type: Residential - Single Family
Basement: Crawl Space
Cooling: Electric, Heat Pump, Zoned
Fenced: Yes
Fireplaces: 1
Garage: 2 car attached
Heating: Electric, Forced Air, Heat Pump, Natural Gas, Zoned
Home Style: Two Story
Lot Size: 0.33 Acres
Roof Type: Shingle
Stories: 2.0
Taxes: $5,378
Year Built: 1999
Feature Descriptions
Appliances: Dryer, Dishwasher, Exhaust Fan, Gas Cooking, Disposal, Gas Water Heater, Refrigerator, Washer
Community Features: Home Owners Association
Days on Site: 2
Exterior: Deck, Sprinkler/Irrigation, Paved Driveway
Exterior: Block, Drywall, Vinyl Siding
Fencing: Fenced, Full, Picket
Fireplace: Gas
Floor Features: Bamboo, Granite, Vinyl, Wood
Formal Dining: Yes
HOA Fee: 322/ Annually
Interior: Bookcases, Built-in Features, Bedroom on Main Level, Ceiling Fan(s), Dining Area, Separate/Formal Dining Room, Eat-in Kitchen, En Suite Bathroom, Full Bath on Main Level, Fireplace, Granite Counters, High Ceilings, Kitchen Island, Walk-In Closet(s)
Parcel#: 744-777-4075
Parking: Attached, Covered, Driveway, Garage, Garage Door Opener, Paved
Patio/Porch: Front Porch, Deck
Sewer: Public Sewer
Water: Public
Room Sizes
Bedroom 5: 16.0 x 18.0 Level - Second
Bedroom 4: 10.0 x 10.0 Level - Second
Bedroom 3: 11.0 x 16.0 Level - Second
Bedroom 2: 12.0 x 12.0 Level - Second
Primary Bedroom: 14.0 x 16.0 Level - Second
Additional Room: 10.0 x 12.0 Level - First
Kitchen: 18.0 x 16.0 Level - First
Family Room: 18.0 x 16.0 Level - First
Living Room: 14.0 x 12.0 Level - First
Dining Room: 11.0 x 14.0 Level - First
Local Schools
High School: Deep Run
Middle School: Holman
Elementary School: Rivers Edge
Listed By / Shown By
Listed By
Agency Name: Samson Properties
Agency Contact: 804parkrealty@gmail.com
Shown By
Agent Name: Sarah Carswell
Agent Phone: (804) 690-1310
Agency Title: Joyner Fine Properties

Estimate Your Payment
Estimated Payment
$ 4,456.65 per month $3,789.88 Principal & Interest $448.17 Property Tax $218.60 Homeowner's InsuranceChange Payment Information

.png)


These real estate listings were derived from the Central Virginia Regional Multiple Listing Service, LLC, of which this brokerage is an independently owned Participant. The information contained in these listings is deemed reliable but is not guaranteed. All MLS listings are © 2026 Central Virginia Regional Multiple Listing Service,LLC. All rights reserved. No one may copy and/or repost these MLS listings, or any portion thereof, without the written permission of an authorized officer of the Central Virginia Regional Multiple Listing Service, LLC. These listings are refreshed within a minimum of every seven calendar days. Thus, listings may appear here for properties no longer on the market. The information being provided is for consumers' personal, non-commercial use and may not be used for any purpose other than to identify prospective properties for purchasing or leasing.
©Joyner Fine Properties - Seller will consider paying buyer agent compensation based upon the terms and conditions of any offer made. Said compensation to be negotiated in the purchase agreement.
Privacy Policy / DMCA Notice / ADA Accessibility


This site is hosted, designed and copyright
© 1994 - 2026 by
Delta Media Group, Inc. -- Patent Pending --
Agency License Information: Joyner Fine Properties and its agents are licensed in the Commonwealth of Virginia.
11904 Shady Willow Terrace | MLS# 2624146
This single family home located at 11904 Shady Willow Terrace, Glen Allen, VA 23059 is currently listed for sale with an asking price of $749,500. This property was built in 1999 and has 5 bedrooms and 3 full baths with 3029 sq. ft. Shady Willow Terrace is located in the Shady Ridge subdivision. Search Shady Ridge real estate on www.sarahcarswell.com today.